
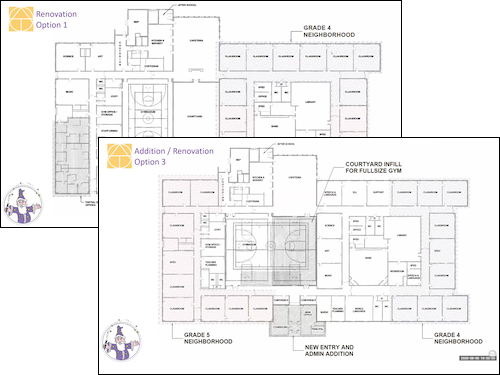
Above: Consultants researching the Town’s options for extending the life of Neary School presented some rough, preliminary options to a committee last week. (images cropped from video screenshots)
Last week, the Elementary School Building Committee (ESBC) met to hear a presentation from the consultants on potential renovations to Neary School.
The consultants and committee are charged with researching the best long term and shorter term (less expensive) options for addressing the school building issues and the district’s needs.
The August 6th presentation focused on long term solutions. Tappé Architect’s presented their “first pass” at preliminary design options for renovating and improving the school. Based on questions and feedback from the committee, they’ll fine tune those and bring additional options to the next meeting, on August 19th.
The meeting on the 19th will also include Tappé’s first pass at the “10 year maintenance plan”. Tappé CEO Chris Blessen described their intent to come up with a plan that has “some level of investment on the building to bring things up to code” every two years, but stacks it in a way that causes “the least amount of triggering that we can” to avoid having to renovate the whole building or pull in the entire scope at once.
The architects hope to be ready to update the School Committee next month. Tappé also wants to hold a closed “Executive Session” meeting with first responders in October. The intent is to understand the safety and security assumptions and strategies for the building and “lockdown procedures” and how the building is compartmentalized in designs.
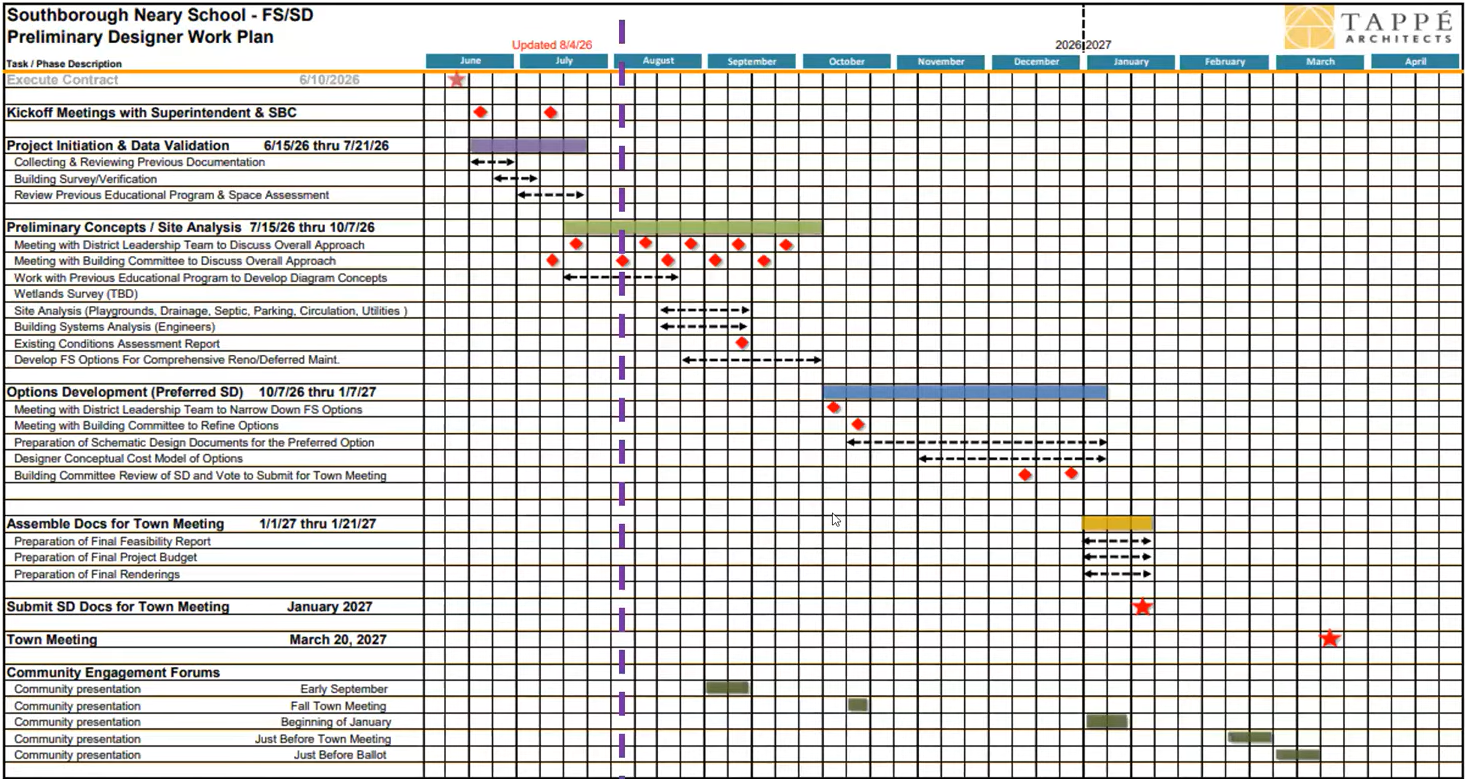 The updated timeline presented (right) used a dashed purple line to indicate where the consultants were in the process as of last week.
Preliminary Design Options Presented for Renovations
ESBC Member Mark Davis expressed concern last week that, based on the timeline, Tappé didn’t plan to talk “about cost for a while”. He told Blessen that the committee might need to look at some rough numbers of components sooner as they go through the ideas.
All of the design options included eliminating the modular classrooms currently connected to the school and increasing the number of 4th and 5th grade classrooms from 14 to 16. Below are the rough options that were presented last week (along with some clarifying notes I added based on the discussion.)
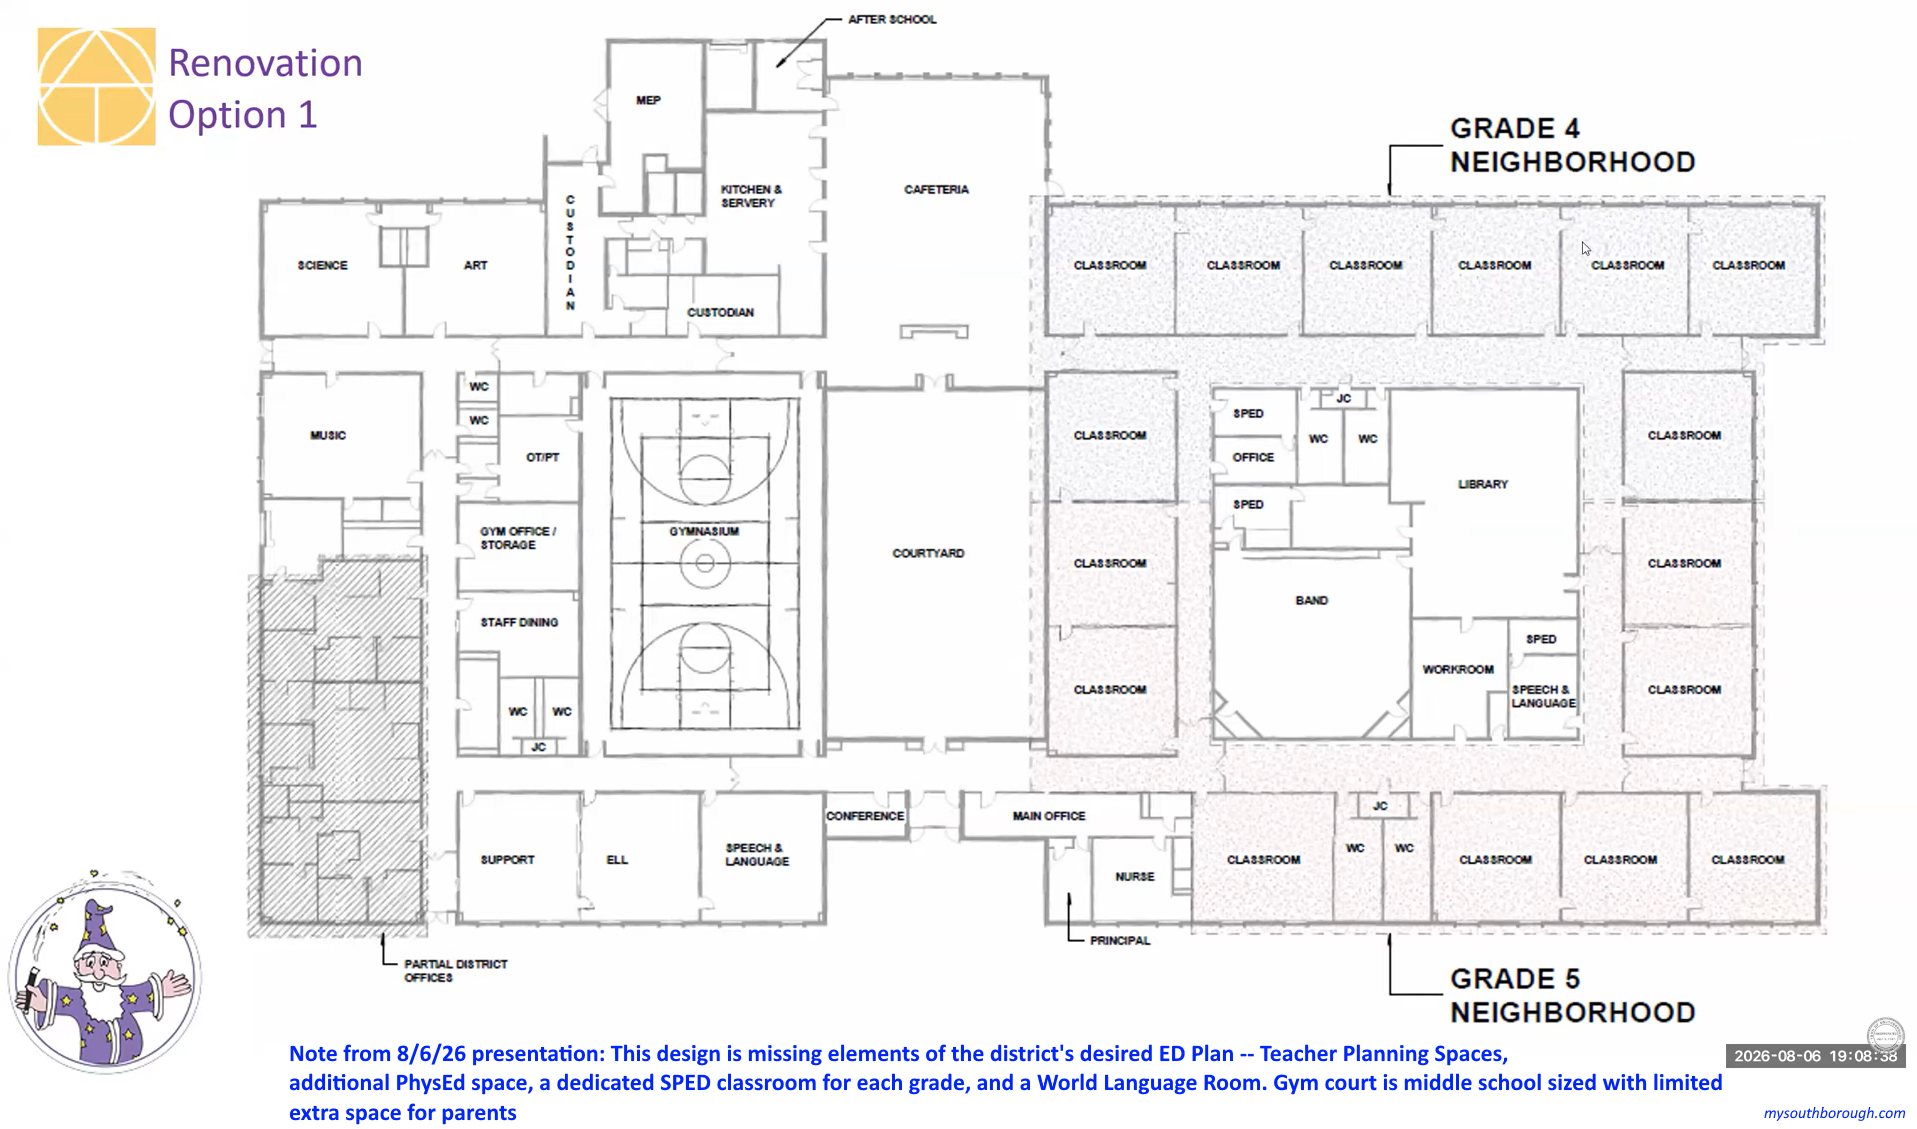
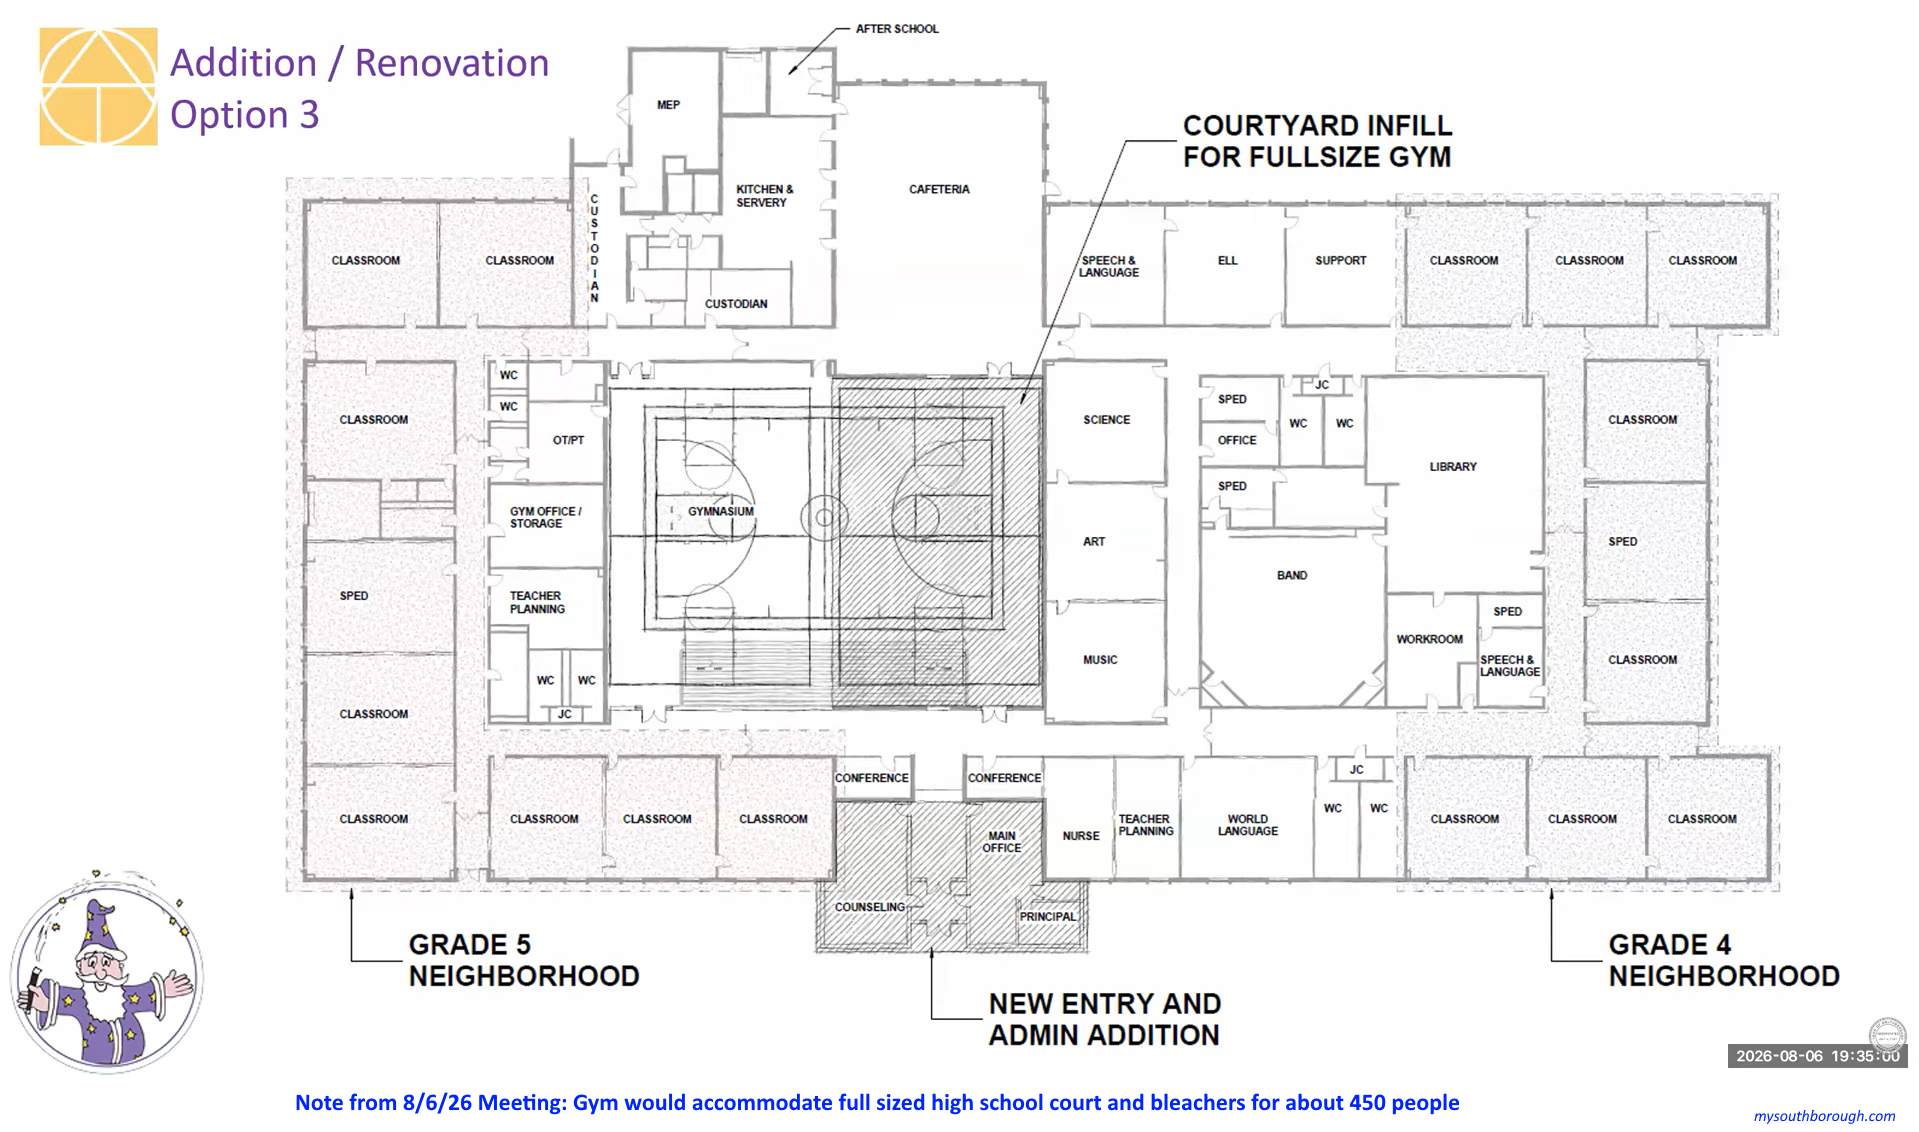
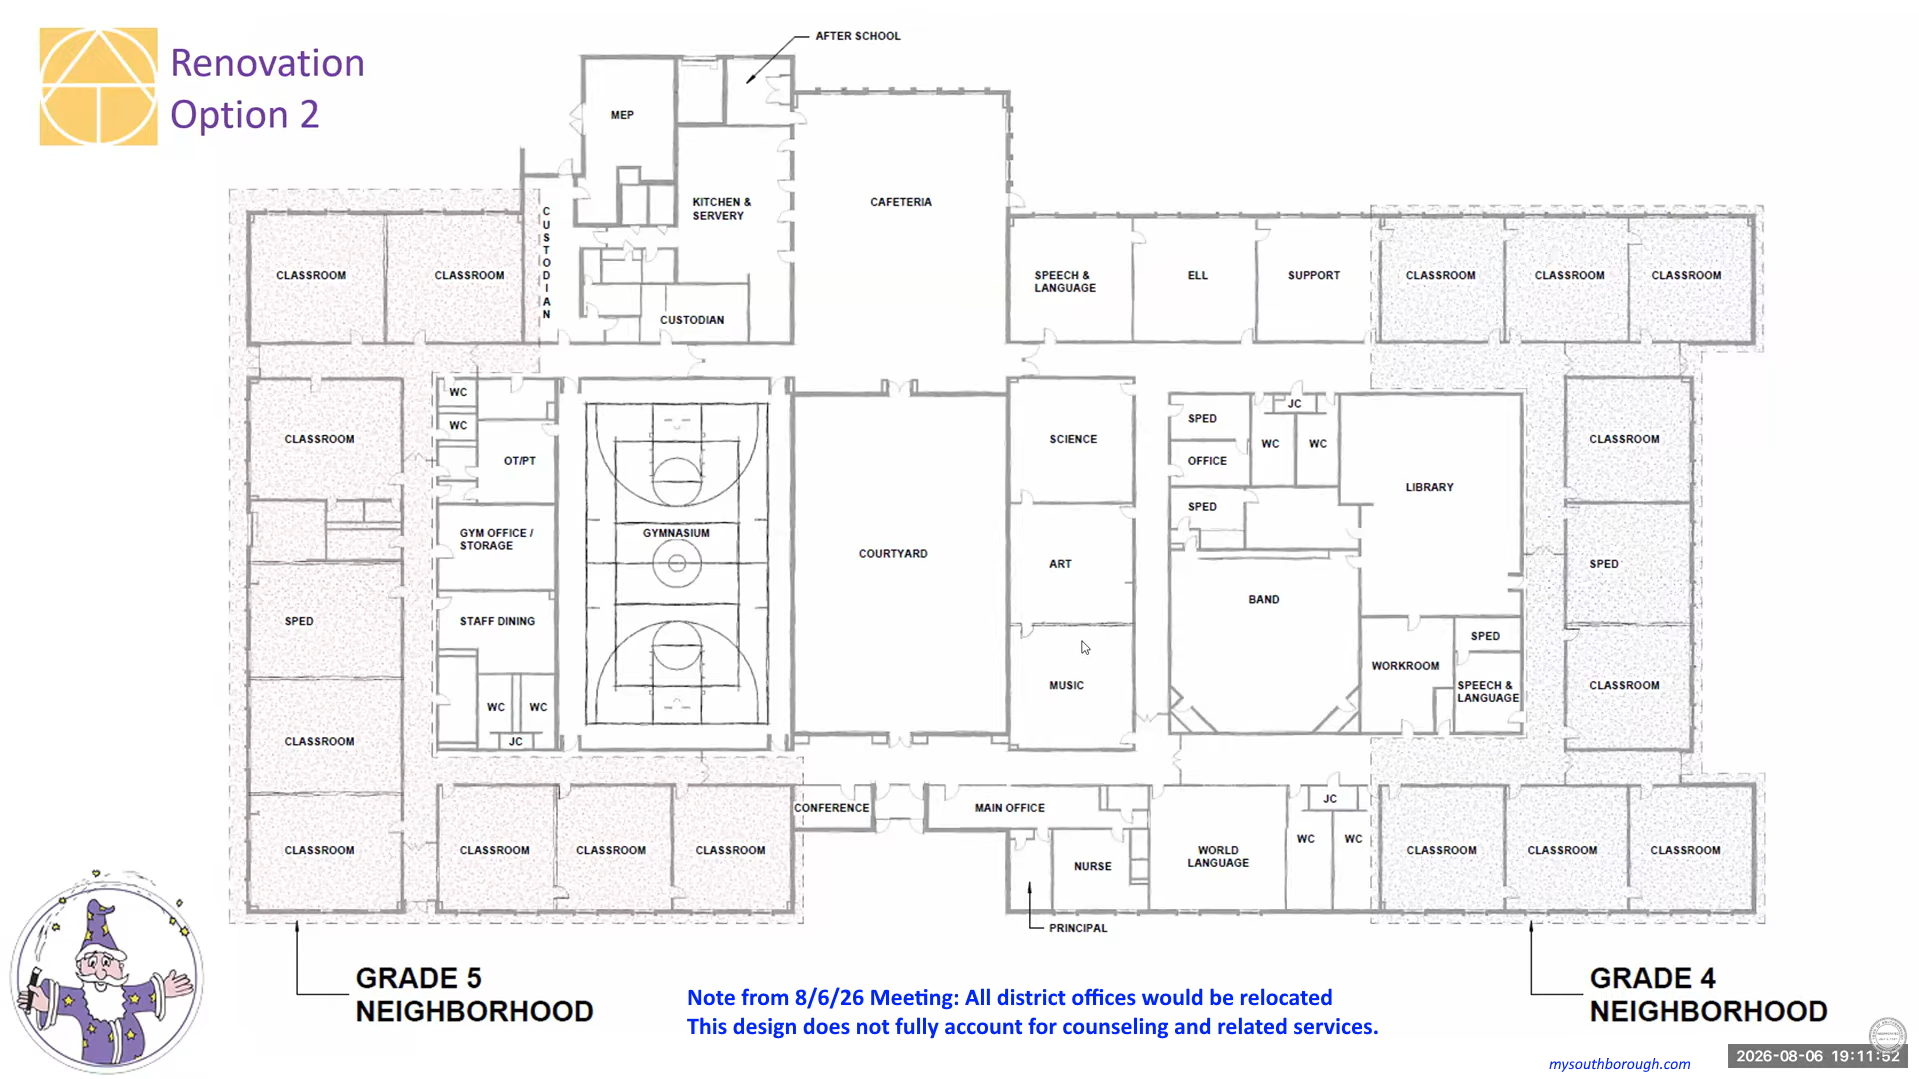
The preliminary concepts for the building design included a version that kept some, but less, space for district administration offices. The other two fully eliminated the offices. Superintendent Gregory Martineau told Blessen that rather than splitting the district operations, the plan should be “all or nothing”.
At one point, Davis suggested redesigning Option 3 to allow all of the administrative offices to remain. He pointed out that currently, the school district is paid by Northborough for their share of the space rental. If the offices are relocated to a building that Southborough doesn’t control, the Town will lose that money and have to pay for its share of the new office space.
Martineau warned the committee that keeping the administration in the building would come with renovation costs for their offices:
if we’re considering remaining at Neary, it needs to be part of the renovation. The office spaces that we have are classrooms that are converted to offices that are less than ideal. So it’s very inefficient. So, if were to stay, if that’s the will of Southborough, then we’d also want to configure office space, so that it is truly office space for central office. We do have members of the leadership team who have satellite offices away from our core offices, which is very challenging already.
ESBC and Select Board member Andrew Pfaff indicated that the rent issue would pale in comparison to renovation costs for a municipal building. He opined that he’d rather see those dollars put to classroom/educational purposes than for administrative offices.
The design element in the options that sparked the most discussion was the school gym. The first two options featured a middle sized court without bleachers. (The room could include a motorized gym divider for breaking up half courts for two classes/uses.). That layout could only fit in one row of free standing chairs on the side of the room for parents.
Those designs didn’t include a room that would meet the district’s identified Education Plan need for a space that could hold a full school meeting. Martineau also described wanting a space that could hold a concert with parents, etc.
That need would be met by design “Option 3”. That design included filling in the school’s courtyard to build a gym with a high school sized full court and bleachers that could accommodate about 450 people.
Based on ideas discussed by members, Blessen said that he would look at how space could best be used in a potential 4th option. That would include a standalone gym outside of, but linked to, the main building.
Blessen described that all of the options included elements that could be selected to be incorporated into one of the other designs. (For example, only Option 3 included an addition for a new entryway. That could be added to Options 1 or 2.)
Environmental Testing/Research
In a prior meeting, member Mark Davis raised concerns that before renovating on the site, he believed more research was needed for safety reasons on the soil under the building. Last week, Tappé reported back on additional costs (outside of the original bid scope) that would be incurred for that testing and research.
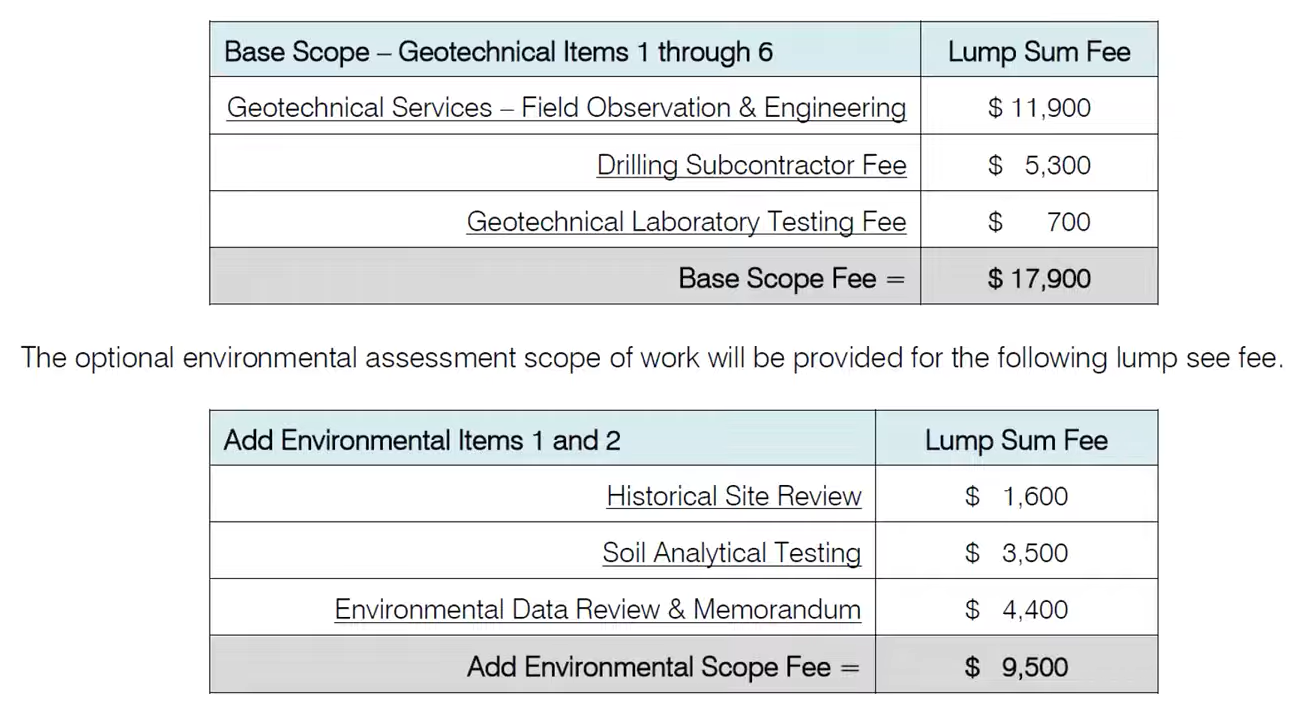 The options ranged from spending $17,900 to $27,400. The first price would cover drilling and testing. The outer range includes adding research on the past removal of an oil tank and whether contaminated soil was cleaned up. If the a design option is pursued for building the gym beside the building, the costs would be increased to cover testing in that area. (Although, Davis noted that the district already drilled and tested in a spot to the right of the building.)
The ESBC’s next two meetings are set for the evenings of Wednesday, August 19th and Thursday, September 3rd.

They started receiving roofing materials today. It’s a start.