
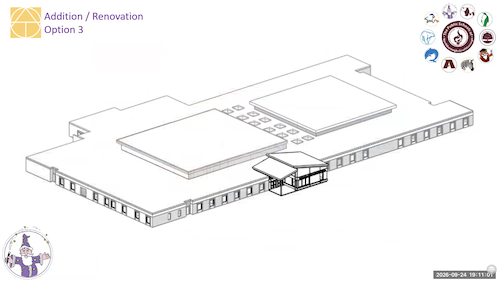
Above: The renovation option that has the most early support from Neary and NSBORO educators would fill in the courtyard to allow a large gym, and add skylights to allow daylight in adjacent, windowless classrooms. (rough image concept from presentation)
Last week, the Elementary School Building Committee was presented an updated look at design options and costs for renovating Neary School. The committee asked the consultant to focus in on three options, including a better study of what would (and mostly, would not) be covered by a bare bones interim approach for extending the elementary school building’s life.
After seeing costs presented on project options, EMBC member Jason Malinowski asked how to address that even the lowest cost version wouldn’t meet a requirements under the Article passed at Special Town Meeting last March. The Article had specified studying and presenting both improving the school for use for the long term and an option that would only “address the deferred maintenance items and necessary improvements to extend the practical life of the current Neary School by 15 years.” That version targeted capping the project at $15M including the roof replacement. In Tappe’s presentation last week, they estimated that doing the basic level of work under “Option 1 – System Upgrades” would cost $18M-$19.4M more than that.
The consultant explained that they will be providing more detail to help identify items to present as options under a $15M project that would only cover some but not all System Upgrades. Officials would need to clarify to voters the recommended/necessary upgrades that wouldn’t be covered.
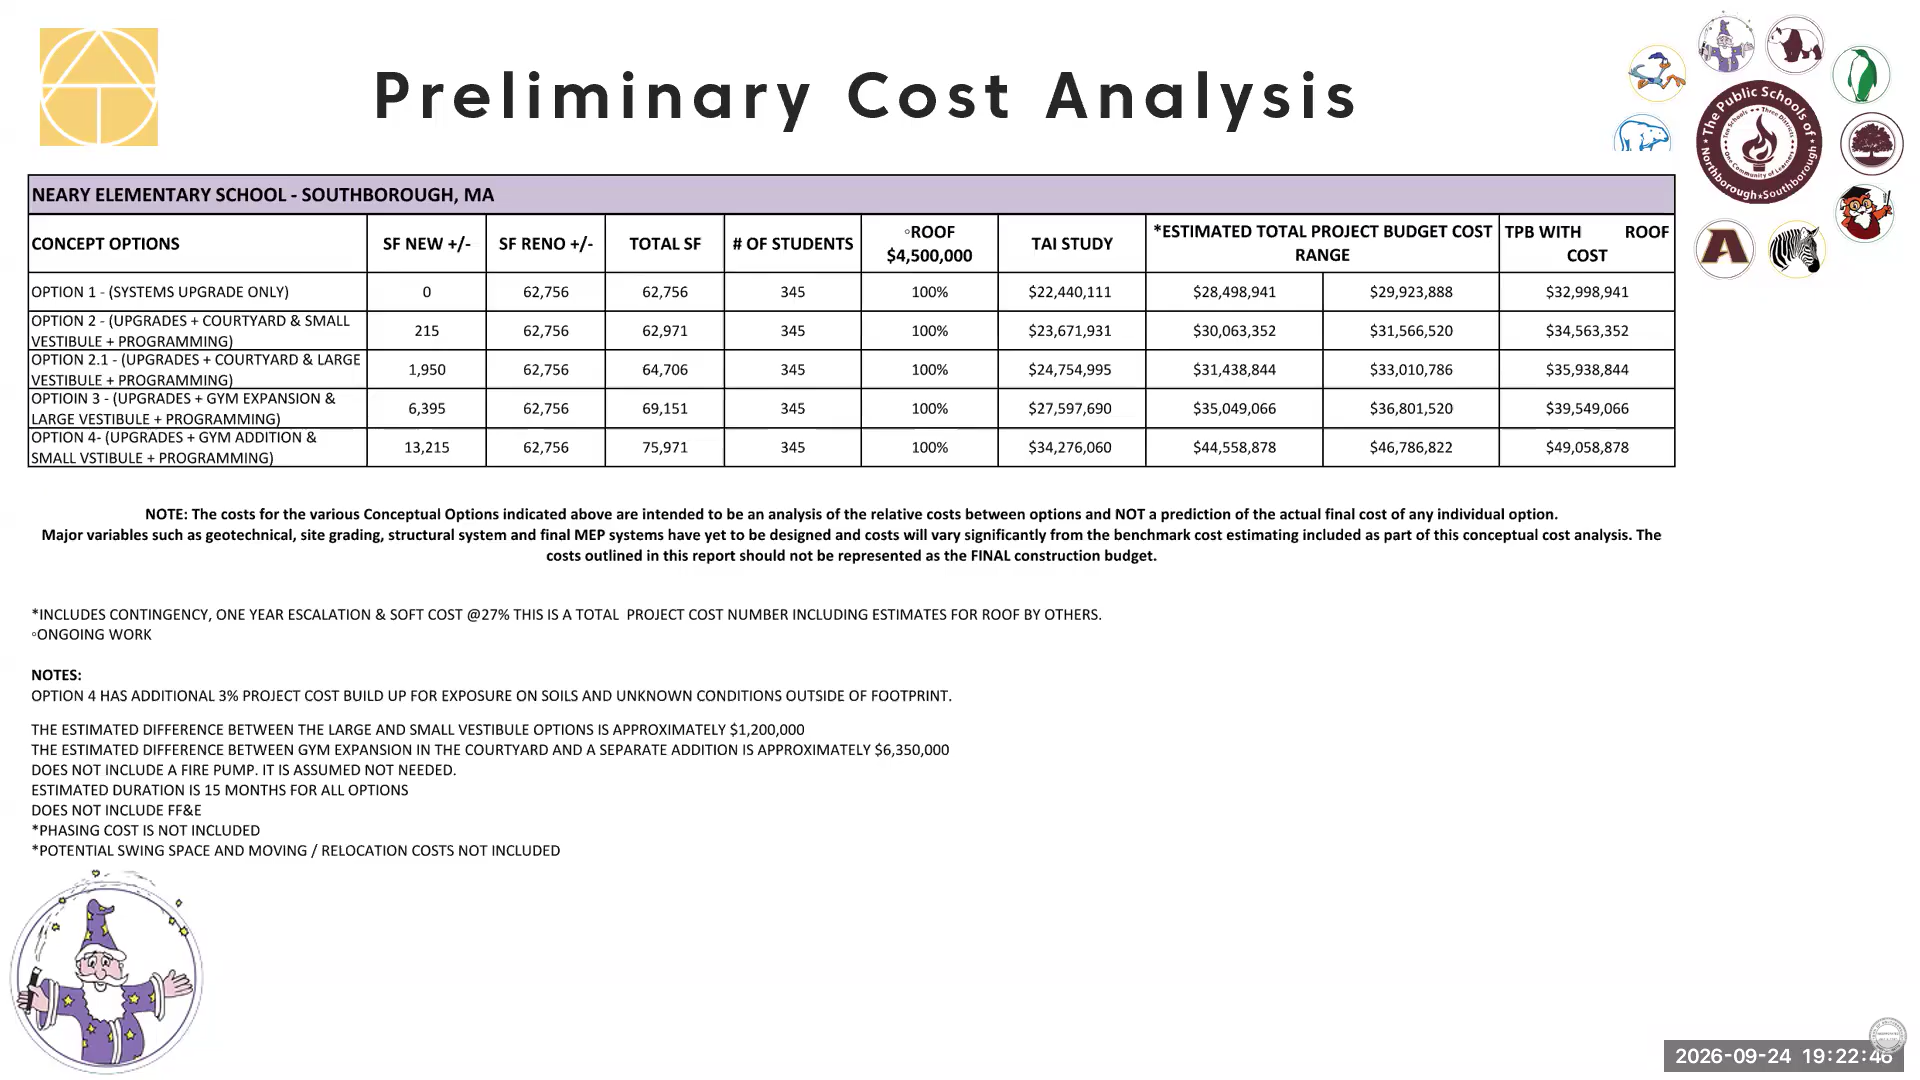 Other renovation options would add an estimated $30M to $36.8M beyond the cost of the roof. (An additional option that has already been eliminated by the committee was estimated as adding $46.8M.)
For all of the projects, the estimated timeline was 15 months, with students relocated from the building while the project was underway. The costs don’t include the costs of modulars for the temporary move.
The presentation stressed that not all of the project costs are built in yet. Since the figures were described as just meant for comparison at this stage, I compared them. Below are the projected costs on top of the already approved expense for the roof replacement:
- Option 1 (Systems Upgrade Only) — $28.5M to $29.9M
- Option 2 (Upgrades + Courtyard & Small Vestibule + Programming) — 5% more than Option 1
- Option 2.1 (Upgrades + Courtyard & Large Vestibule + Programming) — 10% more than Option 1
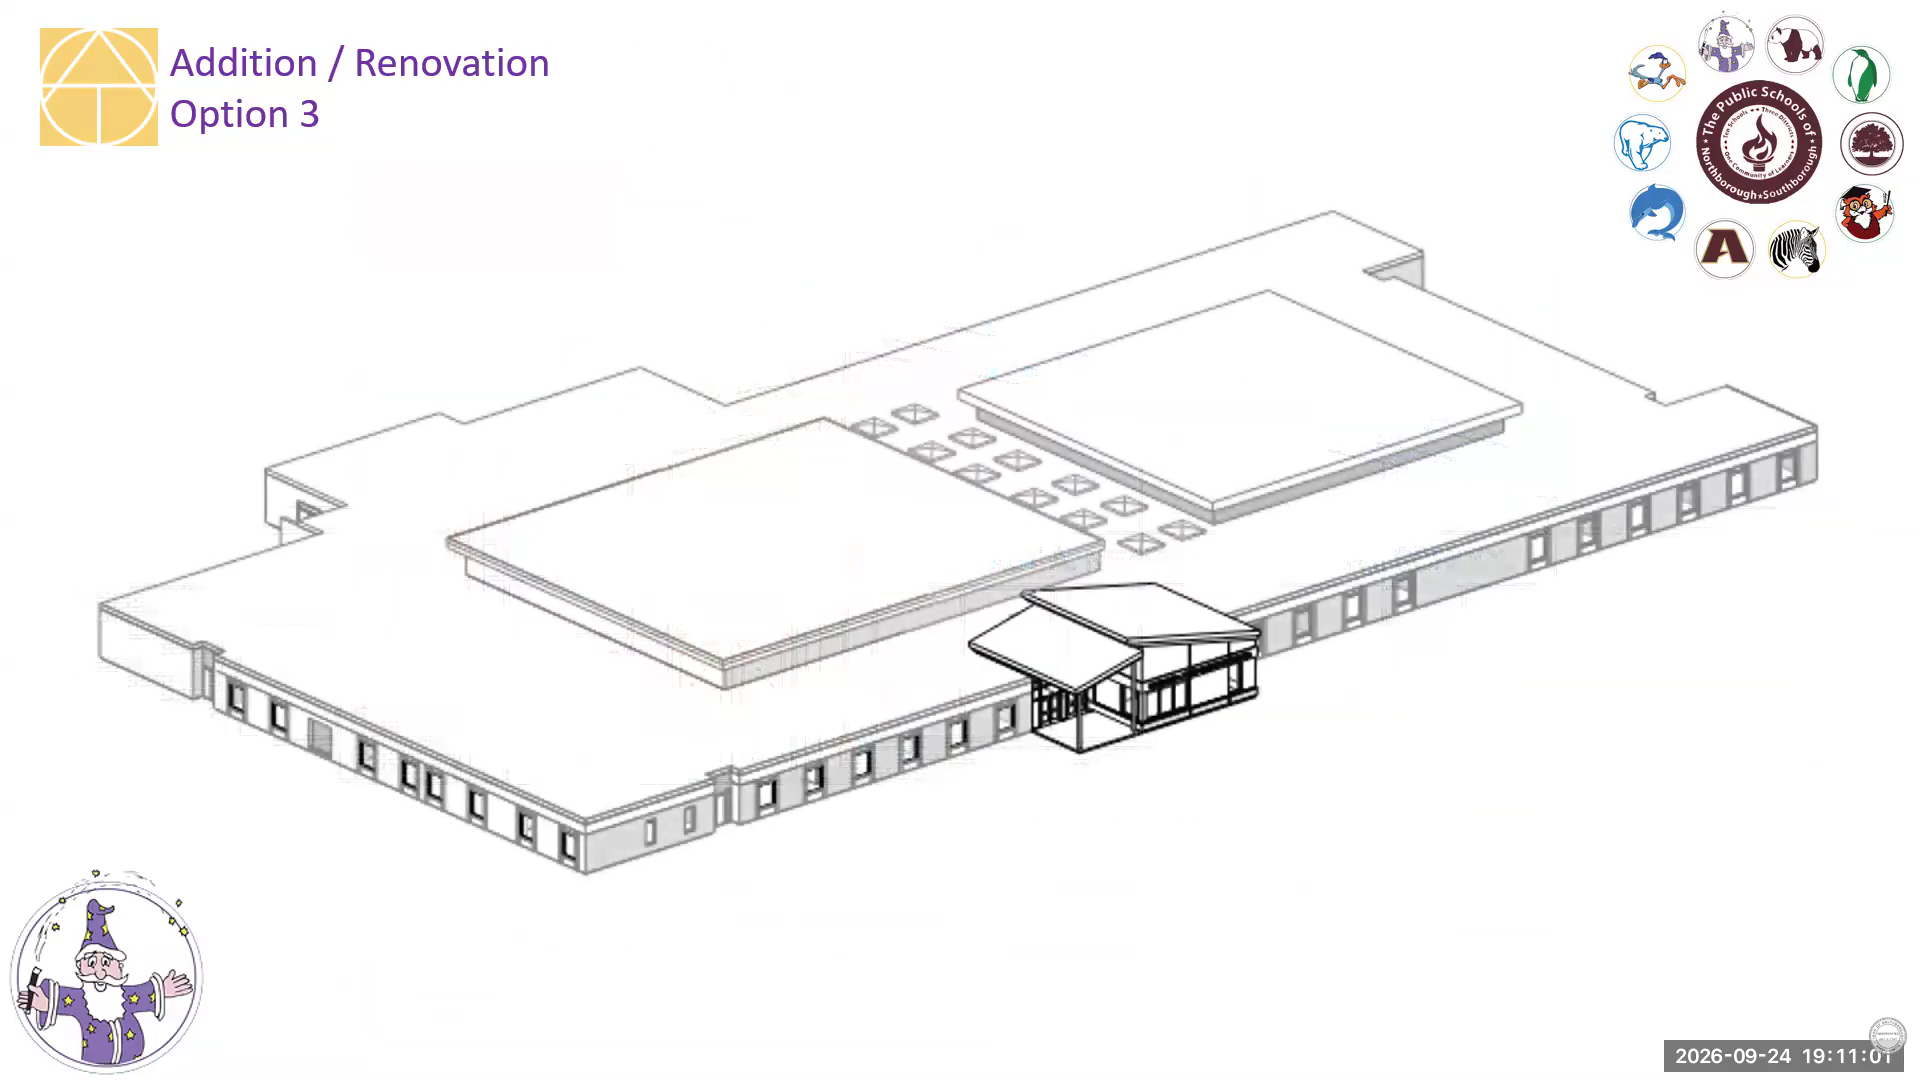
- Option 3 (Upgrades + Gym Expansion & Large Vestibule + Programming) — 23% more than Option 1
Tappe stressed that the rough estimates were presented at this stage for the purpose of cost comparison for the options. They still need to be further refined. The ESBC asked the consultant to “focus their energies on” Options 1 and 3 for better cost analysis. They also asked the consultants to study what Malinowski referred to as “Option 0” – the $15M including the roof.
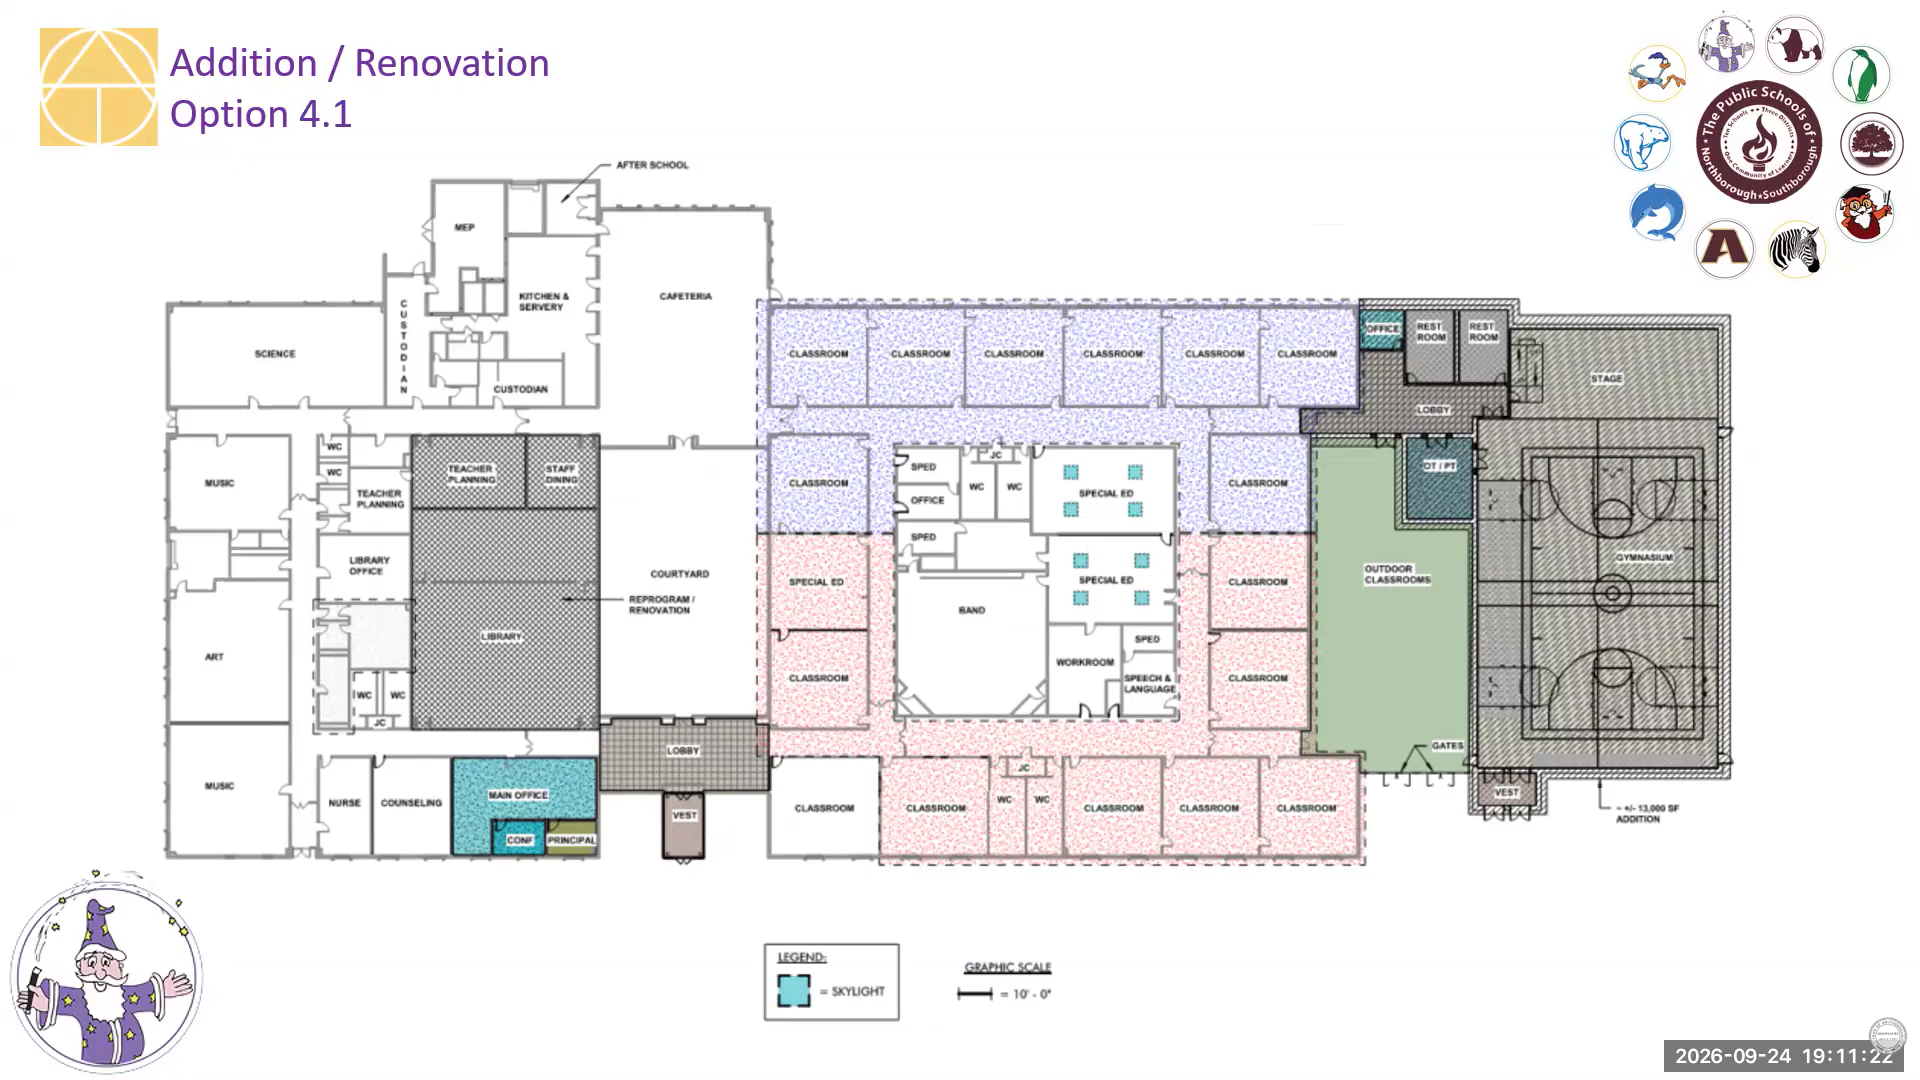
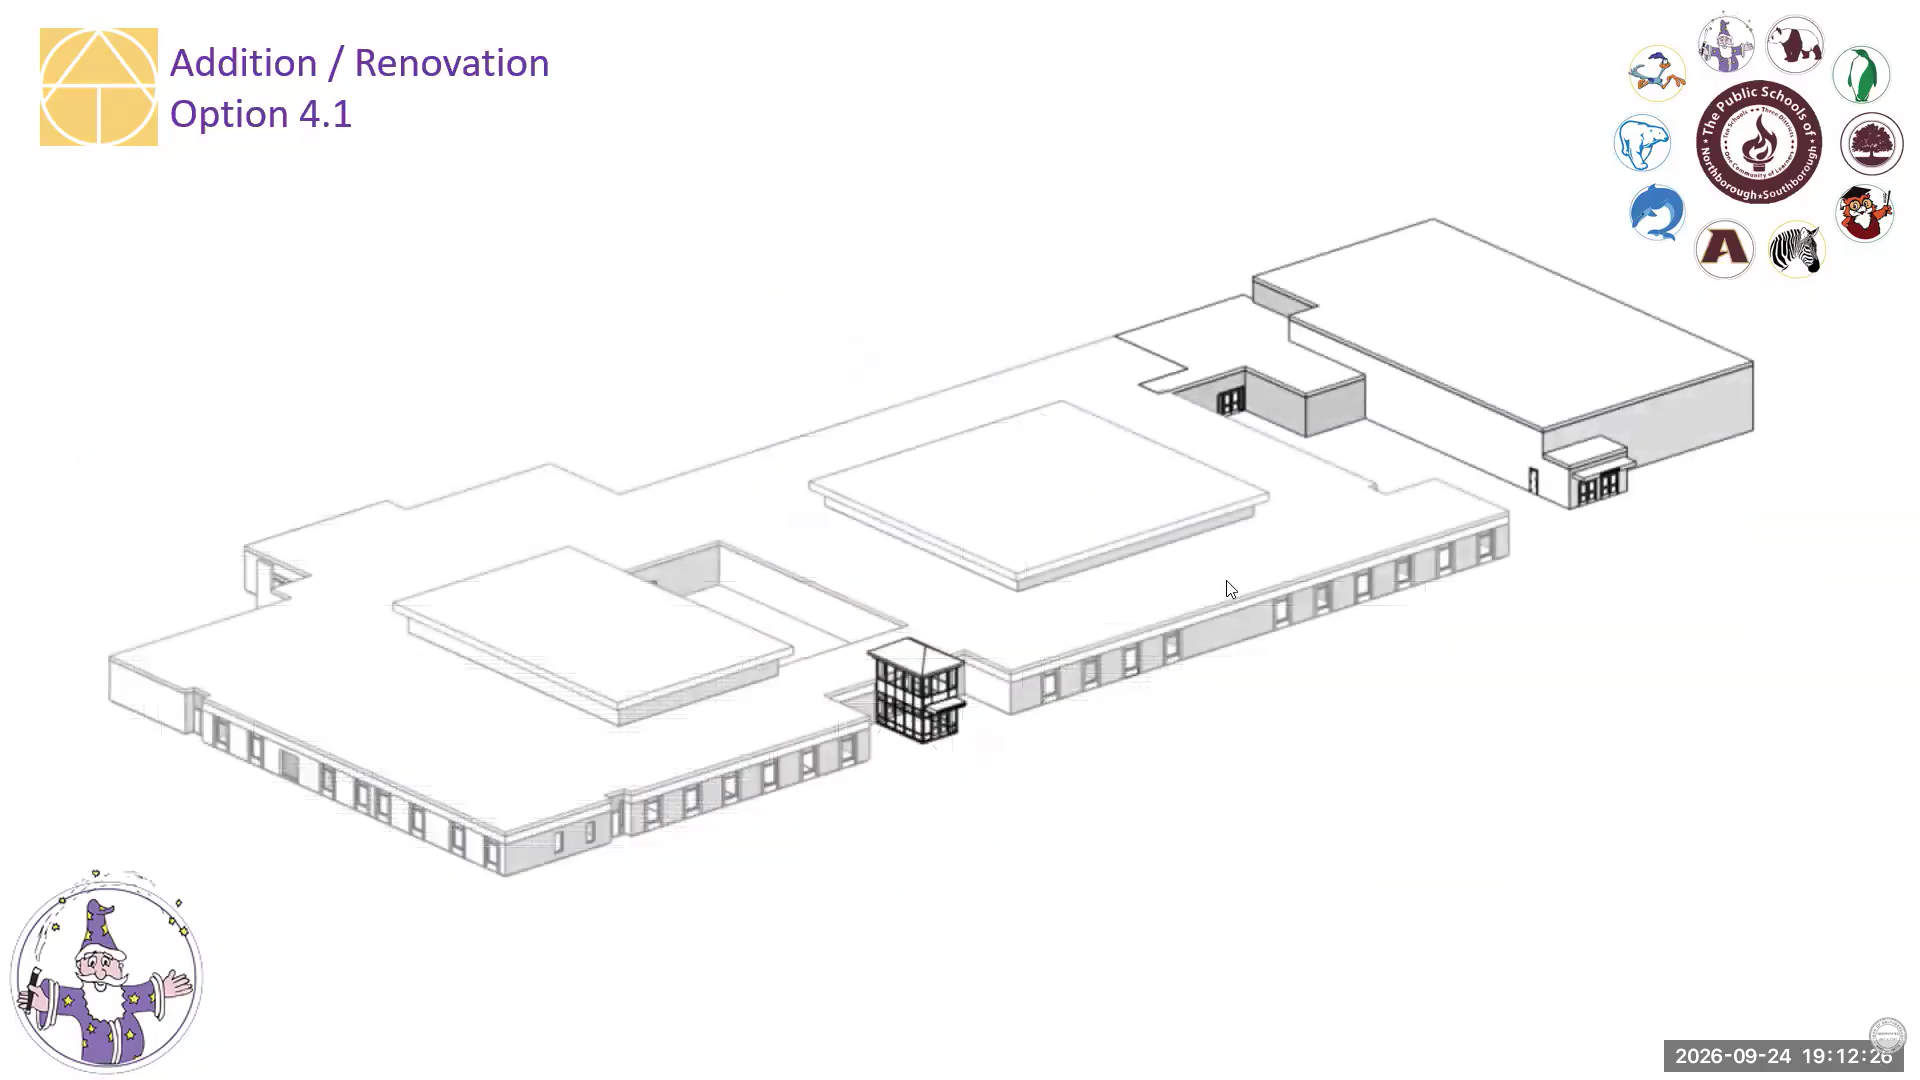
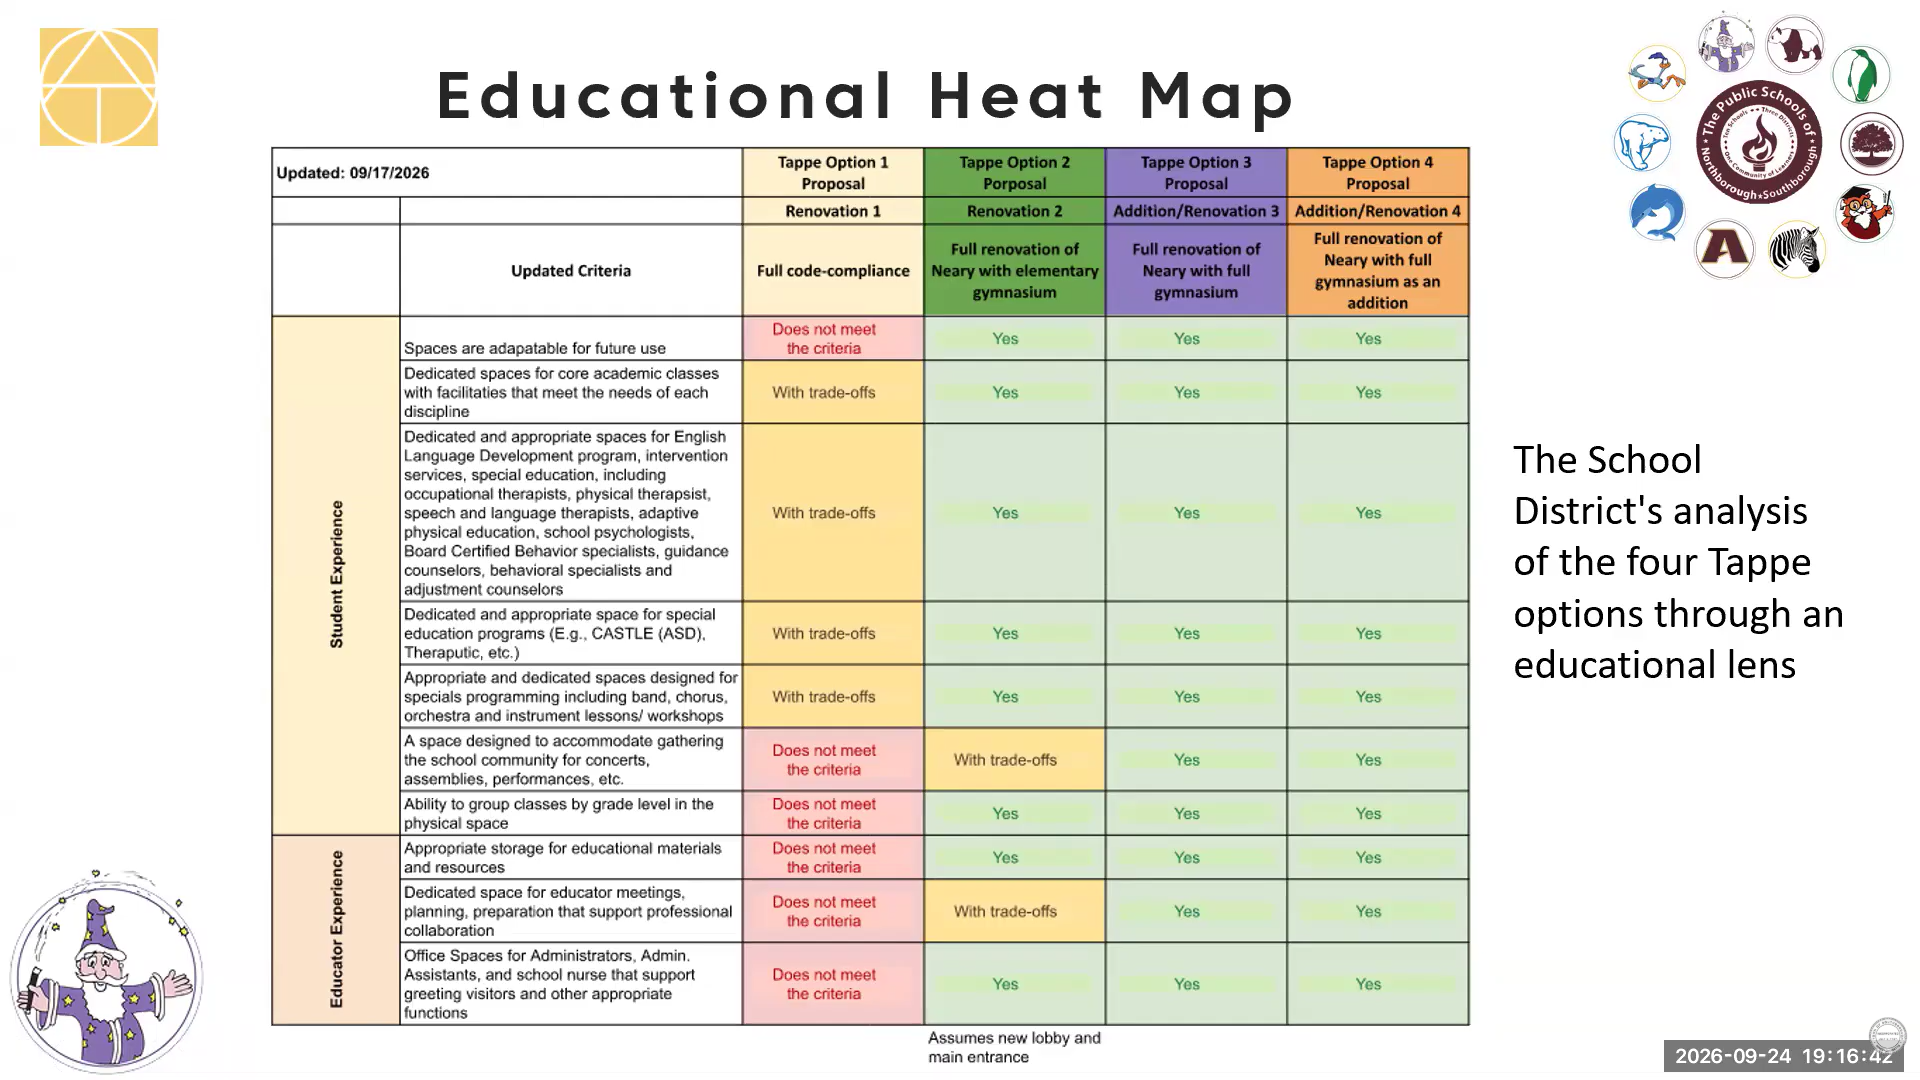 Based on the feedback from the administration, the majority of the ESBC voted to eliminate an “Option 4” from further study. That version included adding a gym onto the side of the building and a gated outdoor classroom space. Option 3 met all of the educational needs in the updated “Heat Map” (image right) at a lower cost than Option 4 (which would have cost about 56% more than Option 1). Plus, Superintendent Gregory Martineau described Option 3 as preferred for providing more “adjacencies to programming”. Earlier in the meeting, they discussed that Option 4 would also have impacted the current play spaces, structures and fields.
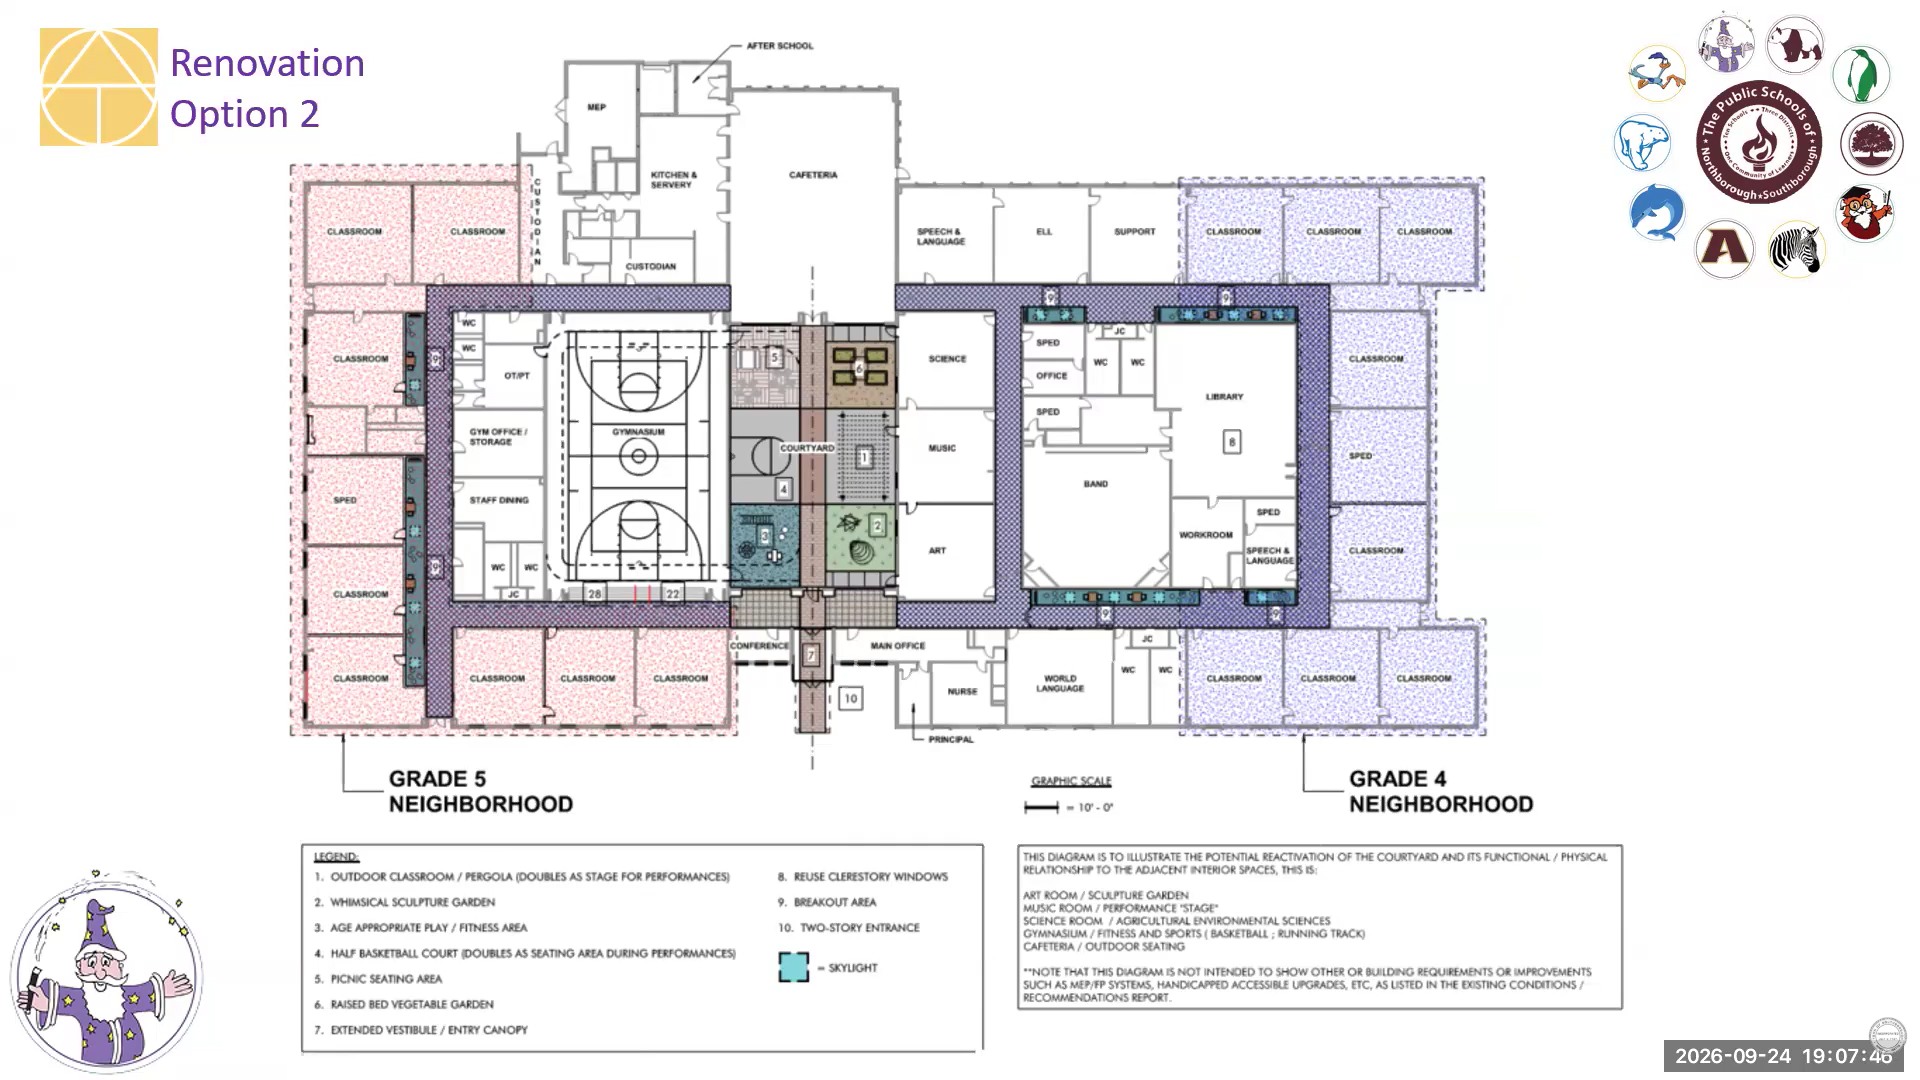
Below are rough visuals for the options that were presented as 2, 2.1, 3, and 4:
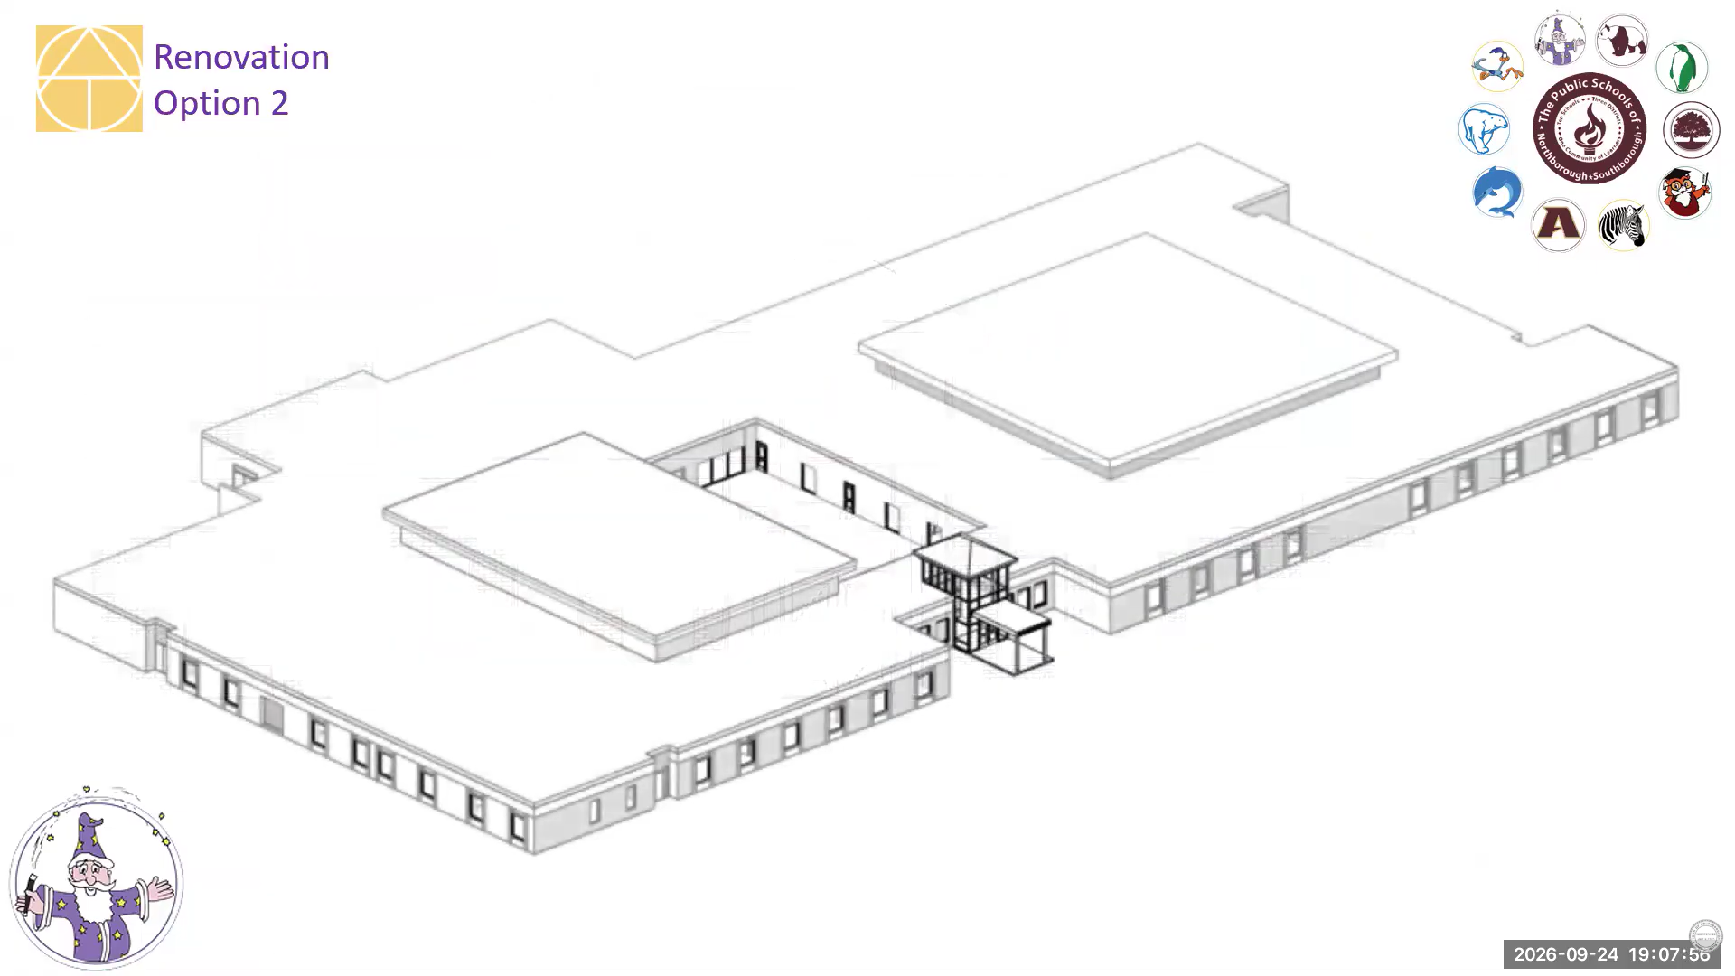
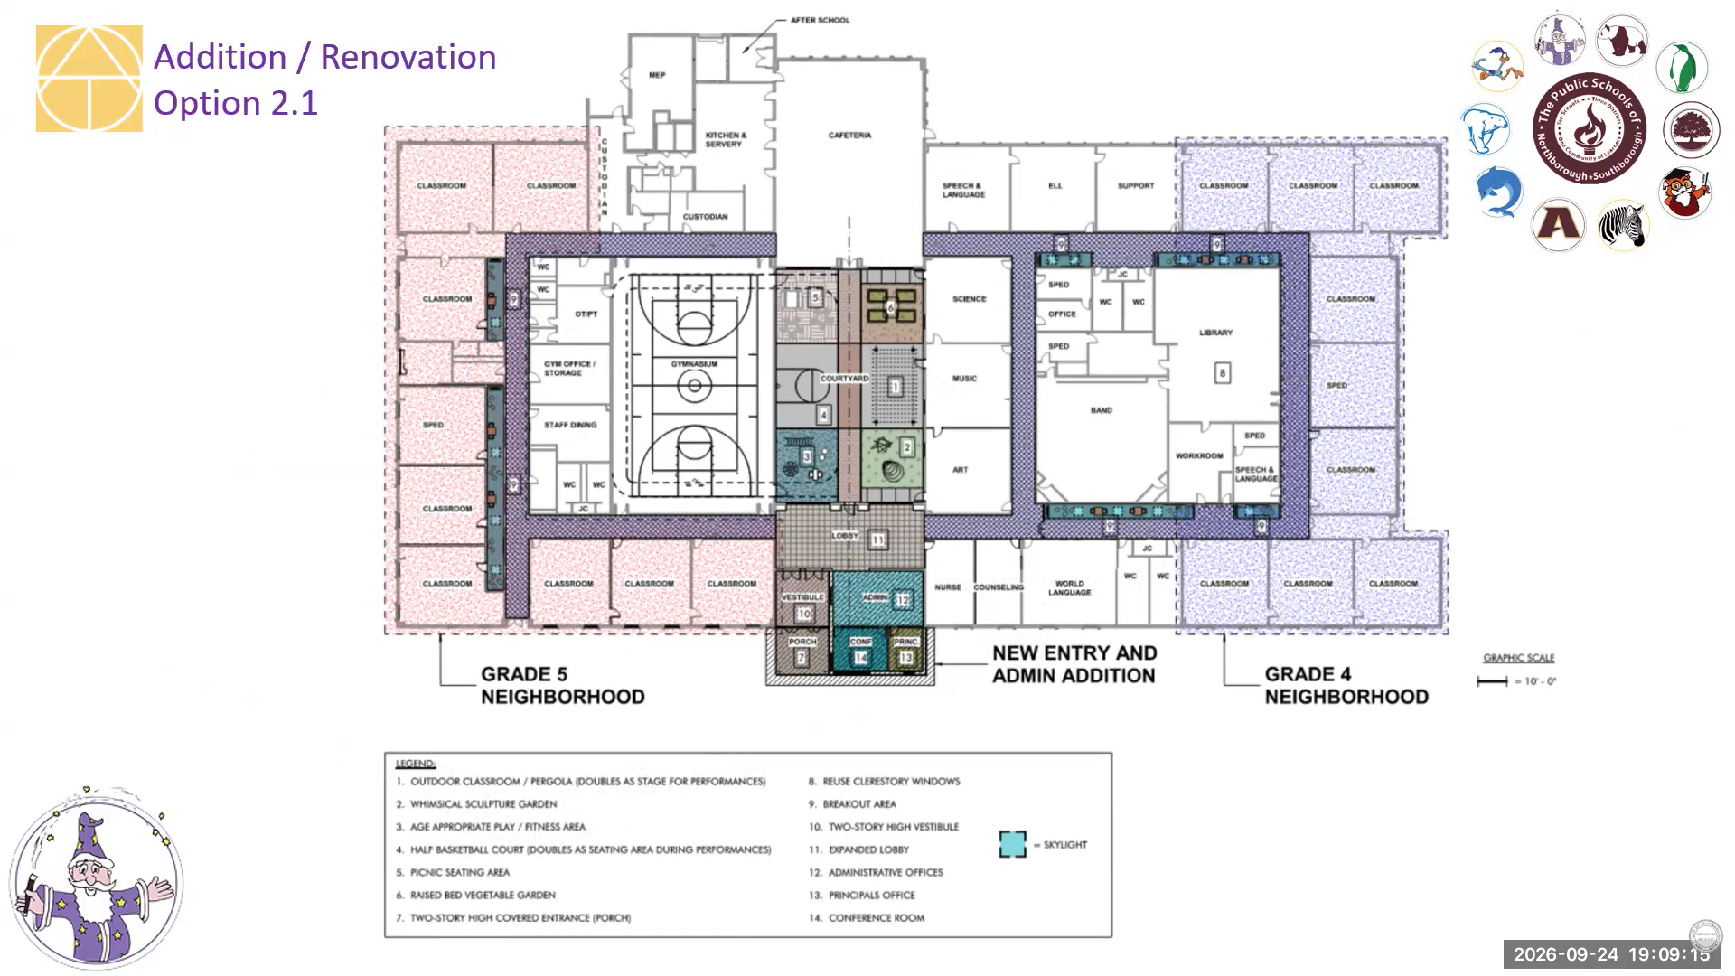
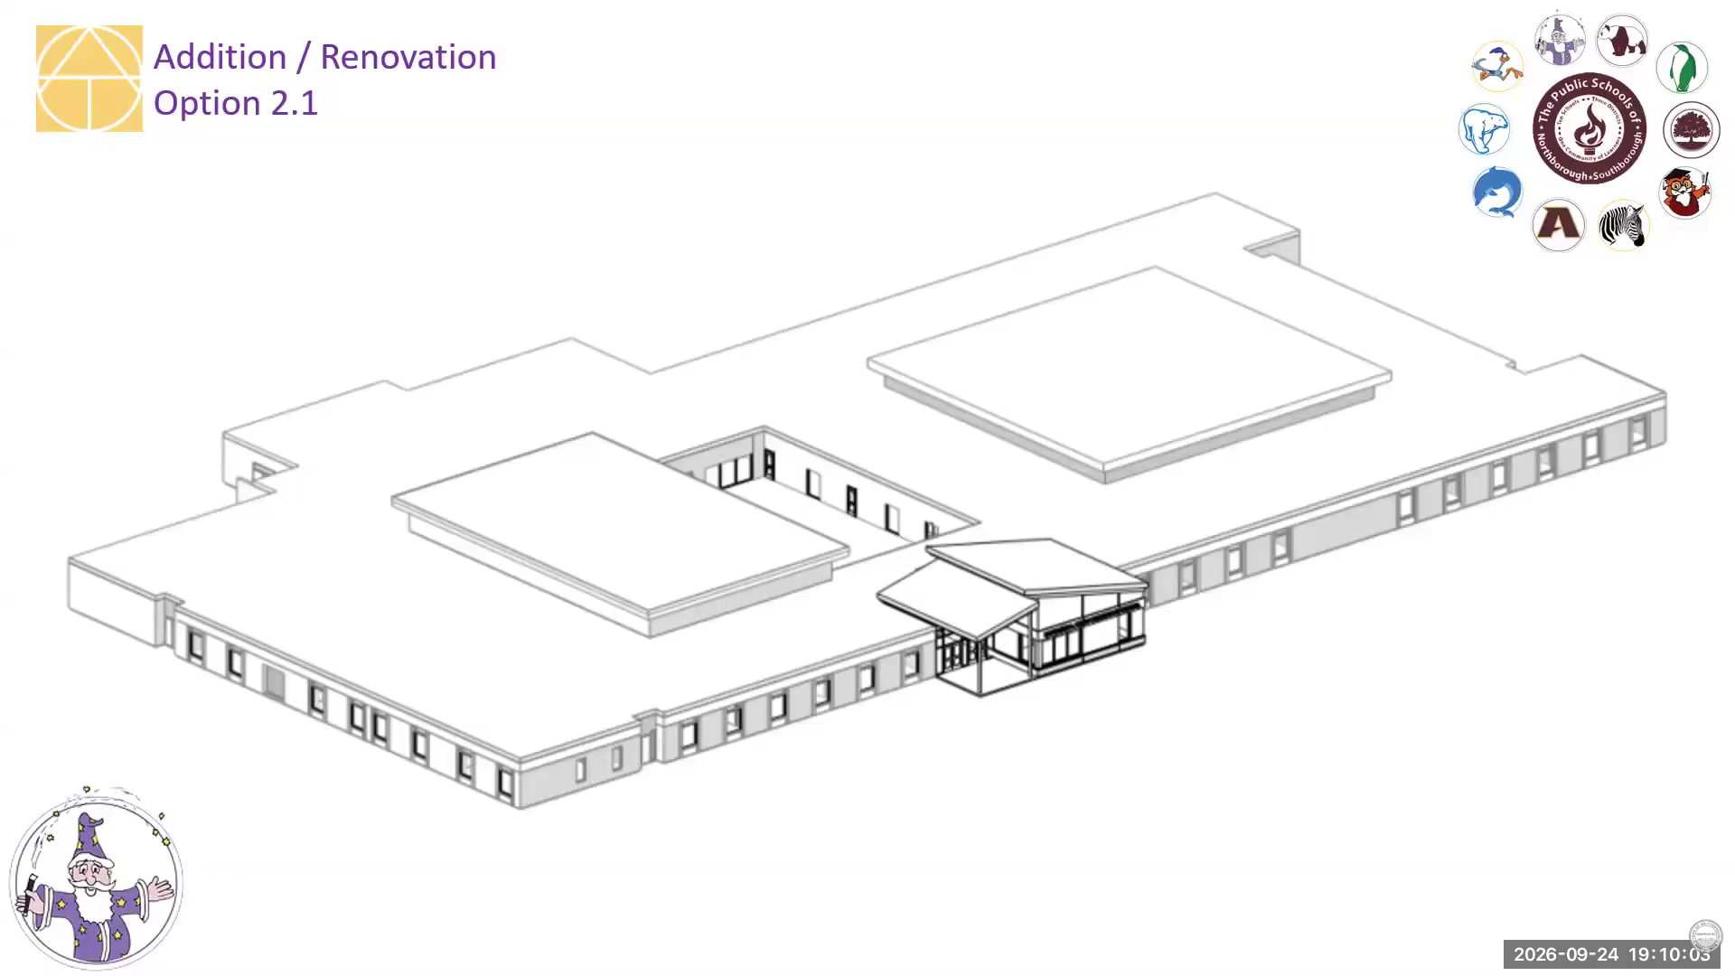
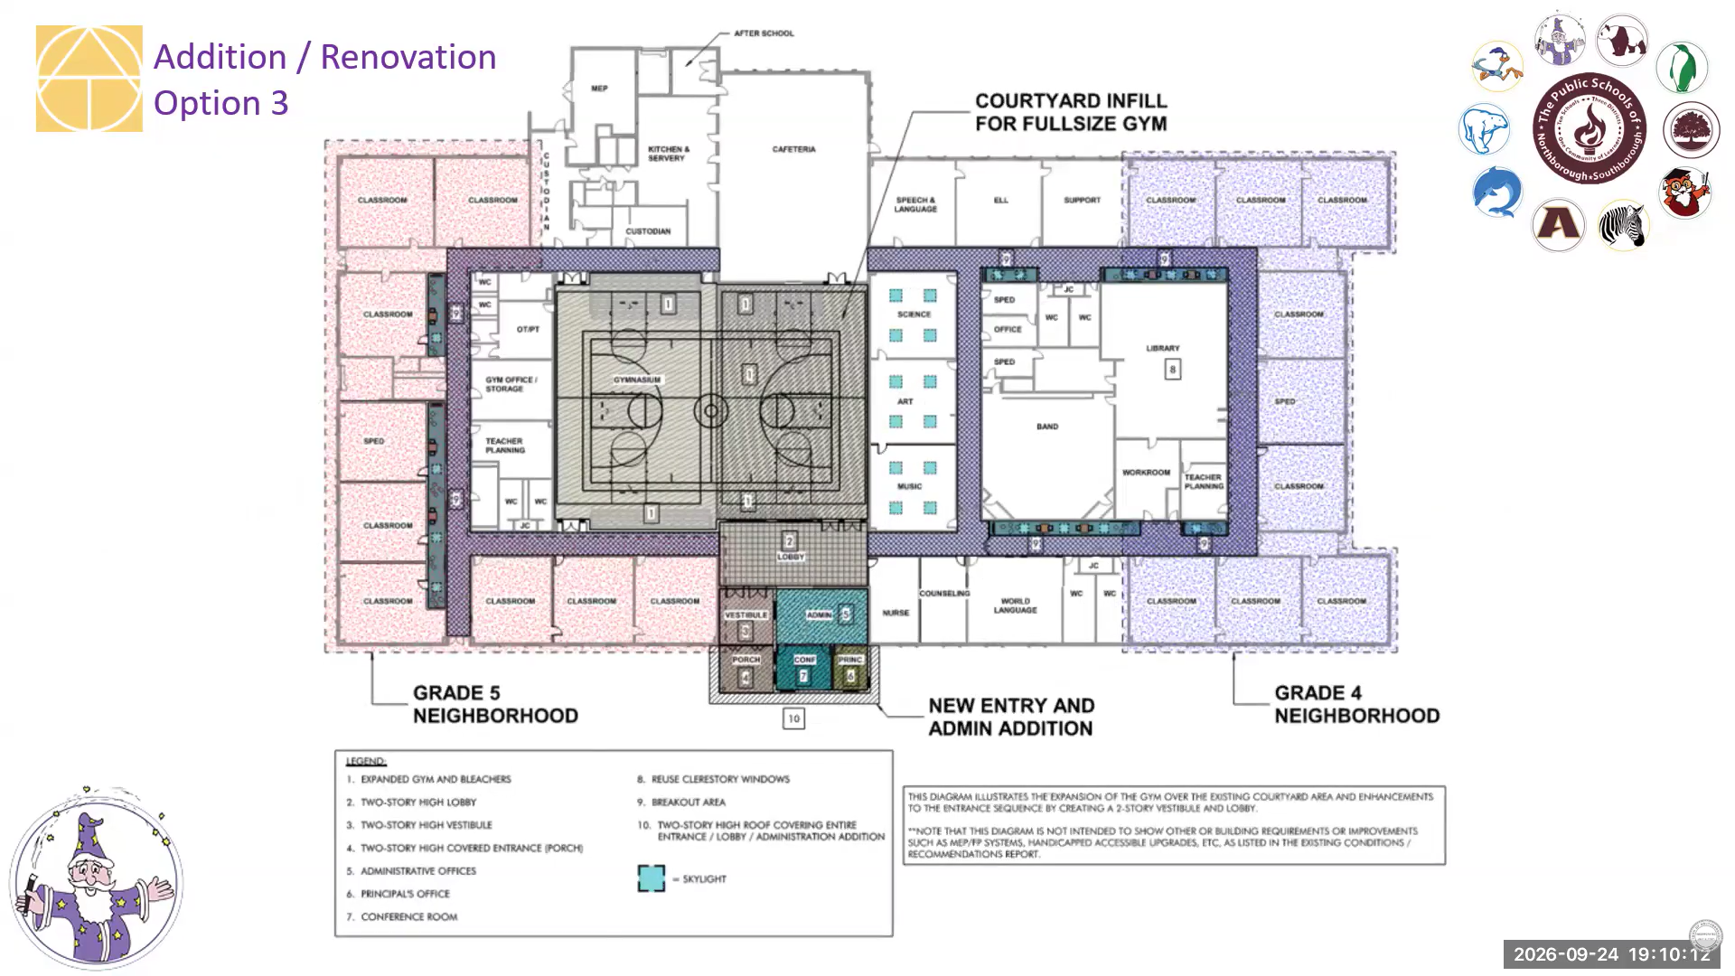
At one point, member Andrew Pfaff, also moved to eliminate Option 2 from consideration. Under the NSBORO administration’s heat map, the option was shown as meeting educational needs only “with Trade offs”. Pfaff didn’t like that it doesn’t include a full sized gym where the community can gather. He didn’t believe the improvement from Option 1 was big enough to be worth having the consultant spend time on that option.
Member Mark Davis was concerned about the criticism that the committee behind the prior “New Neary Project” received for not having presented enough options. He believed the committee would still need to be prepared to present information, even if it was why they didn’t support and further pursue that option.
Earlier in the meeting, Malinowski asked for the committee to be provided more detail on the cost drivers for the differences between Options 2 and 3. After Pfaff sought to remove the option, he suggested threading the needle by directing Tappe to focus on building out Options 1 & 3 for presentation.
Pfaff argued that if they keep it as an option but don’t do a full schematic design and cost analysis, they can’t substantiate the project costs. And he didn’t think five options for schematic designs was “fair to the consultants”. But after further discussion, he shifted to thinking the decision should wait until they get more feedback through presentations to the Select Board, School Committee and even Special Town Meeting this fall.
Paff again suggested surveying attendees of the October 17th Special Town Meeting on their preferences. Malinowski cautioned that based on the Warrant, he wasn’t sure that the voters who turn out for that meeting would be “representative” of the ones that would show up when the vote on the Neary renovation project is on a future warrant.
A factor not discussed in last week’s meeting, but previously raised, was that the cost estimates don’t account for the potential cost impact for relocating the Superintendent’s administrative offices to a different site. (The plan for relocating the offices is TBD. Currently, the Town of Northborough pays a fee towards the use of the office space for the shared district administration. If the offices are relocated to a Northborough municipal building, Southborough would not only lose the revenue, but incur a fee to Northborough.)
During the meeting, Tappe also presented a proposed reconfiguring the school’s bus and drop-off pickup paths. That would have had buses in front and parents driving around the back. That was a no-go for the committee. Members who have experienced pickup and drop off pointed out that parents usually park in the lot and get out at pickup time. The proposed change would trap drivers behind other parents still waiting for their kids to exit the building. The consultant will continue to look at the options.
