
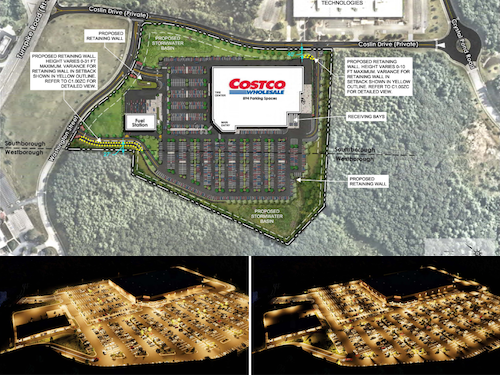
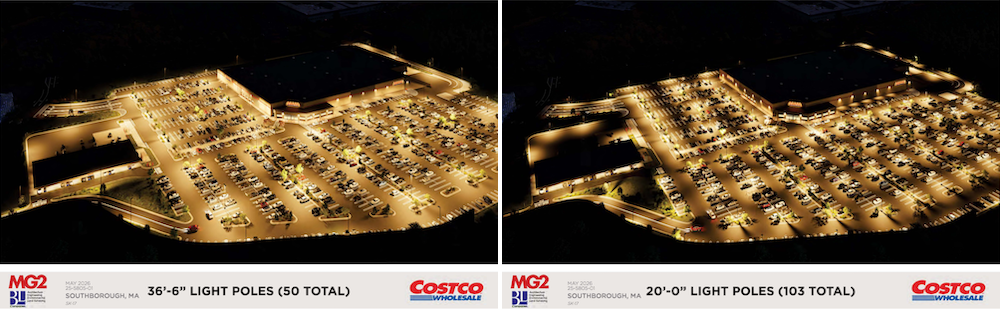
Above: A retail project eagerly anticipated by many residents made it through another step in the approval process. (images from application for relief from zoning restrictions on setbacks and light pole heights)
On Wednesday night, the Zoning Board of Appeals granted Costco’s request for variances to restricted property setbacks for retaining walls and height restrictions on light poles. The developer is now able to incorporate those into the plans it will “very shortly” submit to the Planning Board when it next seeks Major Site Plan Approval.
The board unanimously voiced that rather than being forced to weigh project merits vs public safety risks, in this case they believed granting zoning relief increased public safety. Topography challenges for the site were also seen as justifying the requests.
No one from the public voiced comments against (or for) the variances prior to the board’s approval. And the board’s decision was simplified based on a very recent change to state laws.
On July 9th, the Governor signed the budget which also included some zoning law revisions under the banner of advancing housing development. As part of the changes, the threshold for qualifying for a zoning variance was significantly eased.
Previously, applicants had to demonstrate that some aspect of the parcel posed a “substantial hardship” for the owner/applicant that a variance was required to overcome. Applicants can now simply point to a “practical difficulty” in complying with the zoning laws as written. The amended law, went into effect less than a week before Costco’s hearing last Wednesday.
The attorney for the developer, Robert Buckley, raised the “interesting situation”. He asserted that the business would still have been able to make its case under the original terms.
However, in past hearings for different projects, the definitions around the hardship concept had prompted debate among board members over how strictly they adhered to the “hardship” language.
The change made it easier for Costco to make its case. ZBA members had clearer authority to consider the challenges the variances would solve and weigh the pros and cons for the public interest (community and abutters, safety issues, etc.).
In the application for Costco, the business asserted that requested setback variances:
Will not have detrimental impact because the proposed retaining walls will be substantially screened from view from abutting properties and will not adversely affect neighboring uses. . .
The retaining walls are also setback from the property frontage and will not impact vehicular site distance.
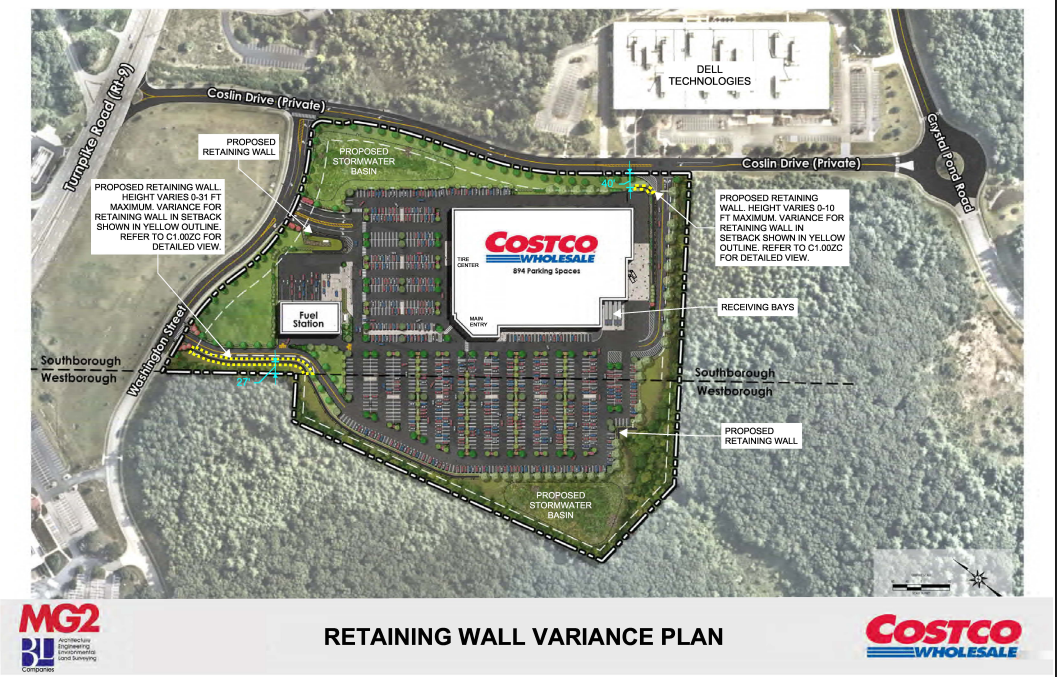
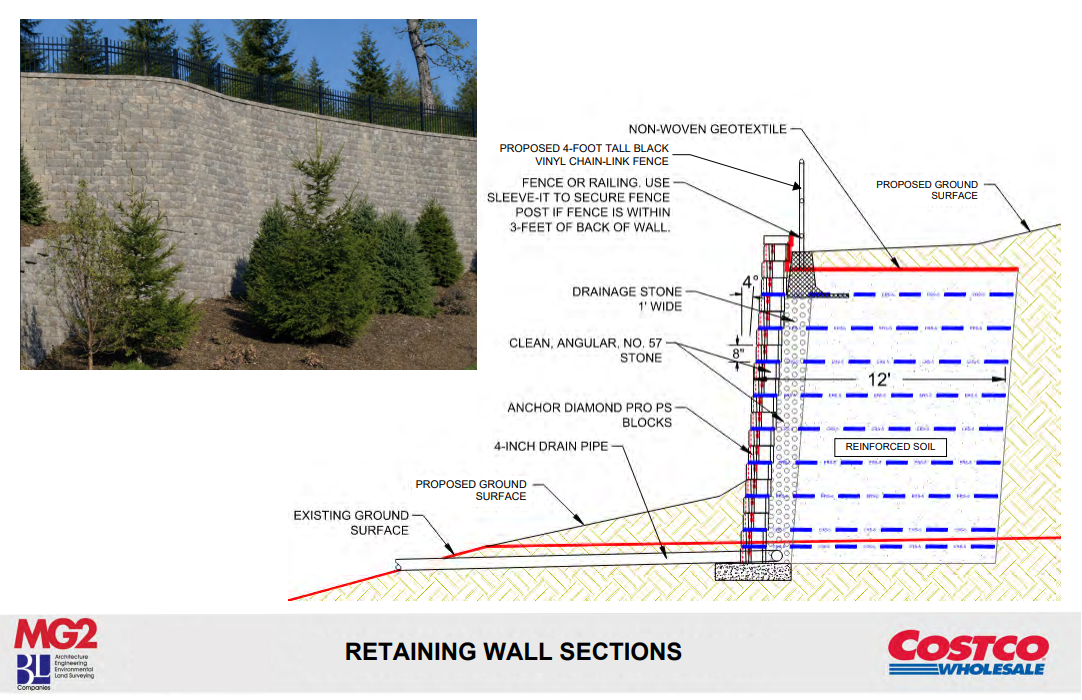
Buckley told the ZBA that the height difference from Route 9 to the back of the property is “roughly 40 feet”. The retaining walls are to eliminate the “stiff decline” and make a level walking surface for increased safety. (The plan shows a retaining wall in the northwest section that goes from 0-30 ft high and a smaller 0-10 ft high wall at the southeast corner.)
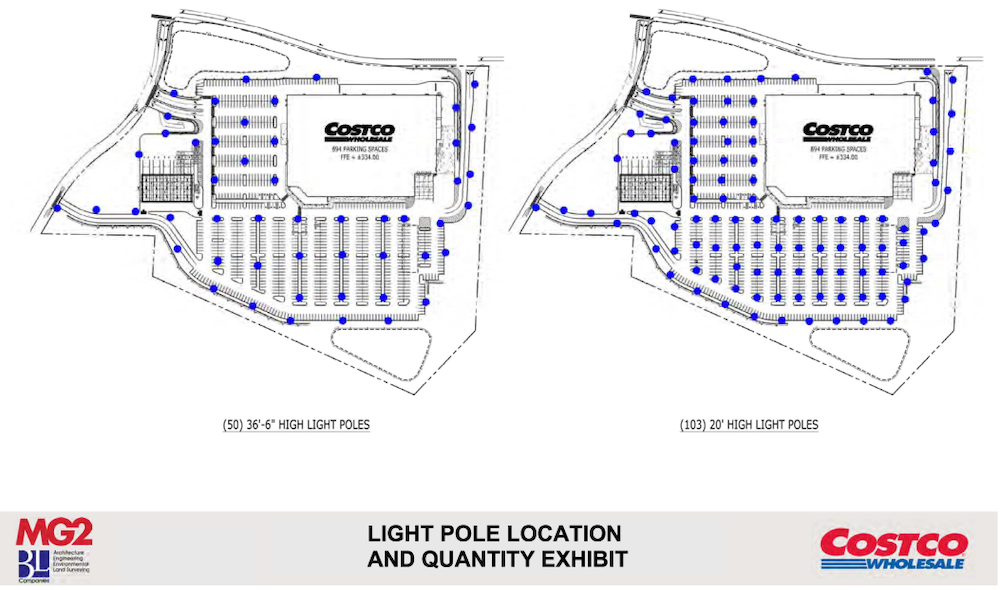
As for the light poles, Buckley showed that adhering to the 20 ft height restriction would require placing 113 light poles, decreasing “circulation” in the parking lot for pedestrians and vehicles. Only 49 would be needed if they can place 36½ ft poles. He also pitched that the plan for lighting with taller poles allowed them to be laid out in a way that increased public safety by making the lot more uniformly lit with fewer shadows and “dark spots”. And the application assured that the plan was compliant with both the standards and intent of the Town’s lighting bylaws:
tile lighting design incorporates full cut-off fixtures and complies with all photometric and dark-sky requirements, ensuring no off-site glare or light trespass among abutting properties. The requested relief does not nullify or substantially derogate from the intent of the Bylaw, which is to protect public safety, welfare, and neighborhood character.
In addition to plans and simulations comparing the lighting if the variance was granted vs rejected, the application included a photo (from a drone) of an existing Costco site using the same concept. The image was meant to demonstrate that lighting wouldn’t “bleed” past the property boundaries.
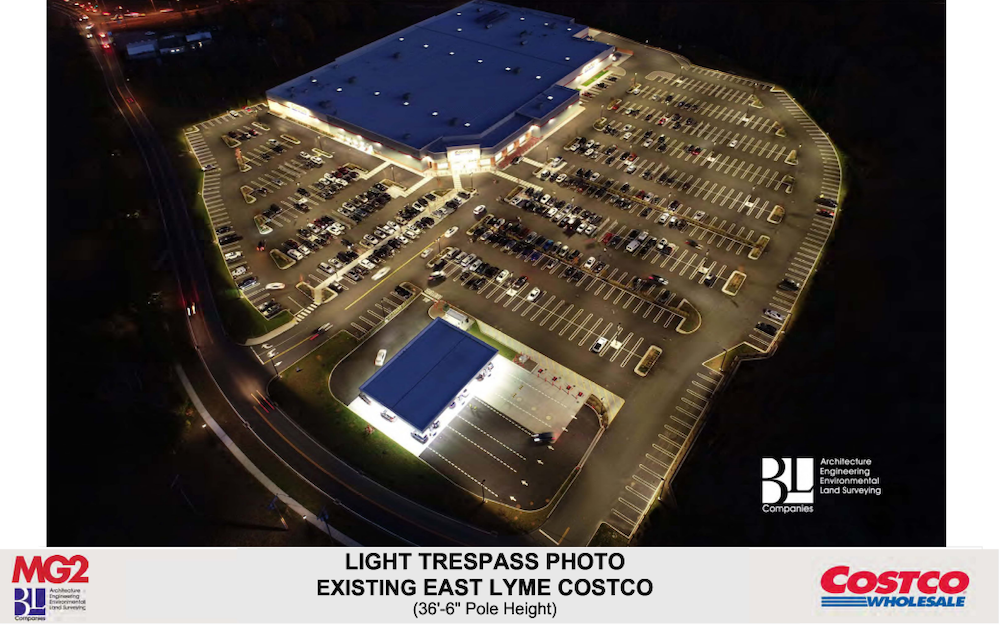
Chair David Williams noted that with the site downhill off of Rte 9, he didn’t believe the lights would bother anyone. Member Doris Cahill asked for assurance that the lighting would look from higher up on Route 9 (worrying that it might look like a spaceship rising from below.)
Buckley and ZBA members indicated that more details of the lighting will be resolved and further vetted during the Planning Board’s future Site Plan hearing.
Near the end of the hearing – Buckley said that with the ZBA’s support of the variances, he expected the process for going before other boards to begin “within the next few weeks”.
Updated (7/21/26 11:28 am): I added an image of the retaining wall that I forgot to initially include.
